
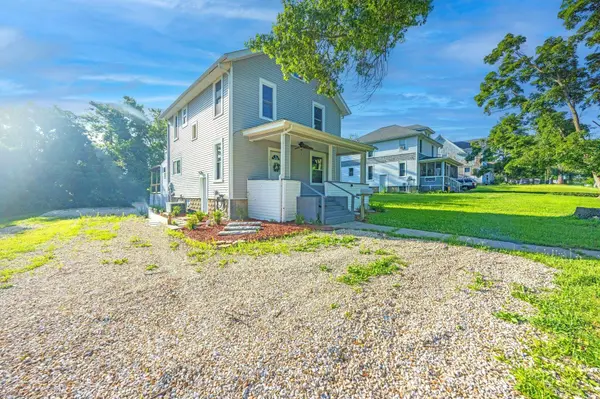
1012 N Bluff ST
Fulton, MO 65251
- 3 Beds
- 2 Baths Full Baths: 2
- 1,787 SqFt
- 10,454 Lot Size
- 1935 Year Built
GALLERY
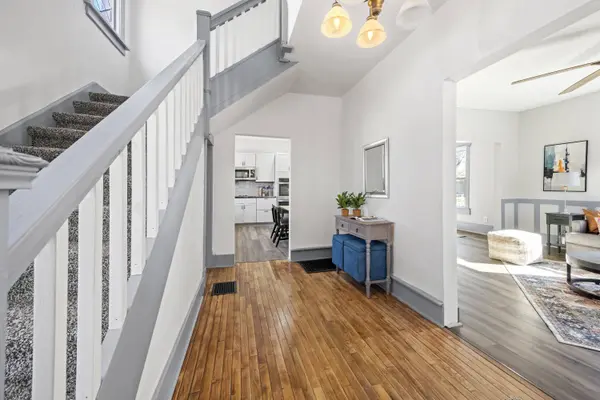
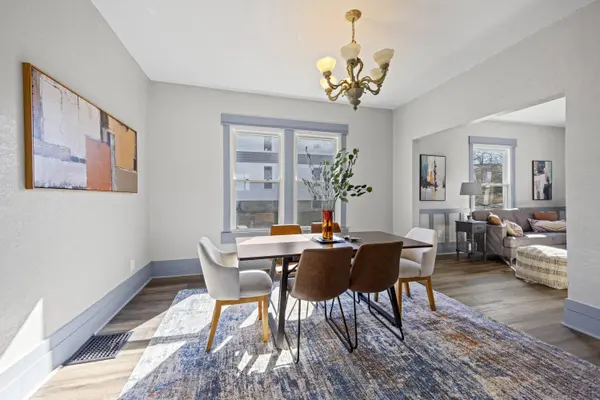
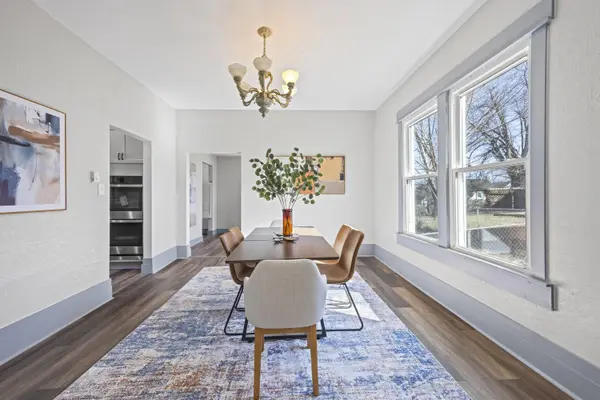
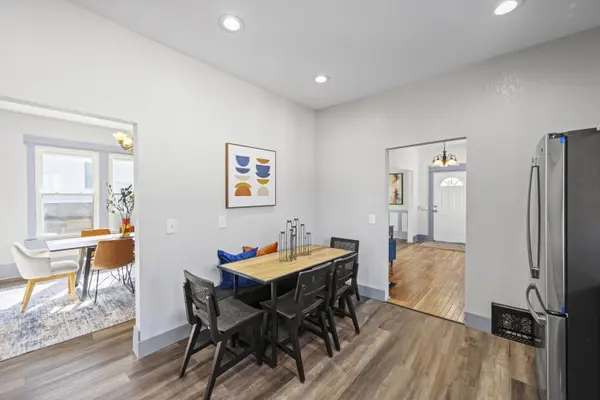
PROPERTY DETAIL
Key Details
Property Type Single Family Home
Sub Type Single Family Residence
Listing Status Active
Purchase Type For Sale
Square Footage 1, 787 sqft
Price per Sqft $150
Subdivision Fulton
MLS Listing ID 436564
Style Traditional
Bedrooms 3
Full Baths 2
HOA Y/N No
Year Built 1935
Lot Size 10,454 Sqft
Acres 0.24
Lot Dimensions 70x150
Property Sub-Type Single Family Residence
Source Columbia Board of REALTORS®
Land Area 1787
Location
State MO
County Callaway
Community Fulton
Zoning None
Direction Directions From US-54, take the exit for MO-HH/Route HH toward Fulton. Head East on MO-HH, which will become W 4th St. Turn Left (North) onto N Bluff St (also known as Business 54). Continue North for approximately 0.5 miles. The property will be on your Left, just past the intersection of W 10th St.
Region FULTON
City Region FULTON
Rooms
Basement Inside Entrance, Unfinished, Partial
Master Bedroom Upper
Bedroom 2 Upper
Bedroom 3 Upper
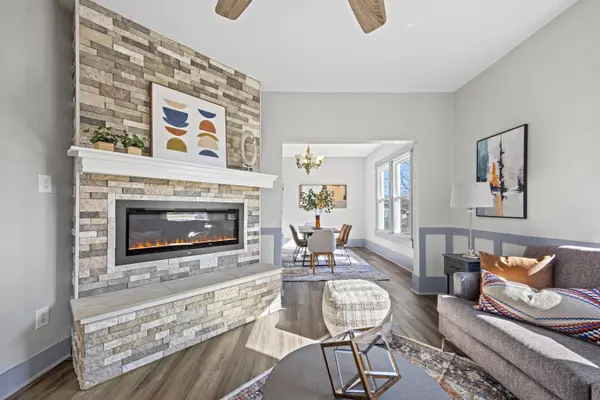
Dining Room Main
Kitchen Main
Building
Lot Description Cleared, Level
Faces West
Foundation Block
Builder Name Unknown
Architectural Style Traditional
New Construction No
Interior
Interior Features Formal Dining, Counter-SolidSurface, Cabinets-Wood
Heating Forced Air, Natural Gas
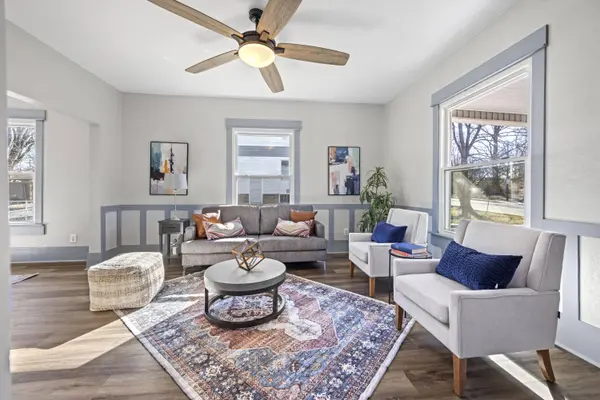
Cooling Central Electric, Ceiling/PaddleFan(s)
Flooring Wood, Carpet, Vinyl
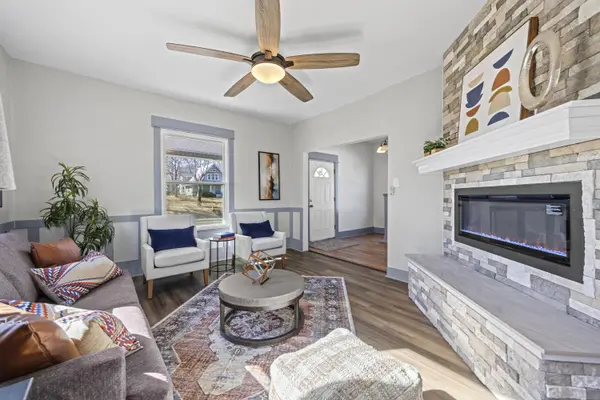
Fireplaces Type Electric, In Family Room
Fireplace Yes
Appliance Electric Cooktop, Refrigerator, Microwave, Dishwasher, Convection Oven, Built-In Range
Heat Source Forced Air, Natural Gas
Laundry Laundry-Main Floor
Exterior
Parking Features No Garage, Driveway, Unpaved
Fence Backyard, Chain Link
Utilities Available Water-City, Electric-City, Trash-City
Roof Type Composition
Street Surface Paved
Porch Covered, Deck, Front Porch
Garage No
Schools
Elementary Schools Fulton
Middle Schools Fulton
High Schools Fulton
School District Fulton
Others
Senior Community No
Tax ID 1302009030009011000
SIMILAR HOMES FOR SALE
Check for similar Single Family Homes at price around $269,000 in Fulton,MO

Active
$199,999
210 King Street, Fulton, MO 65251
Listed by ABBOTT & COMPANY REALTY3 Beds 1.5 Baths 1,938 SqFt
Active
$199,999
210 KING STREET, Fulton, MO 65251
Listed by Carmen Moore Abbott & Co. Realty3 Beds 2 Baths 1,938 SqFt
Active
$199,999
210 King ST, Fulton, MO 65251
Listed by Abbott & Company Realty3 Beds 2 Baths 1,938 SqFt
CONTACT
