
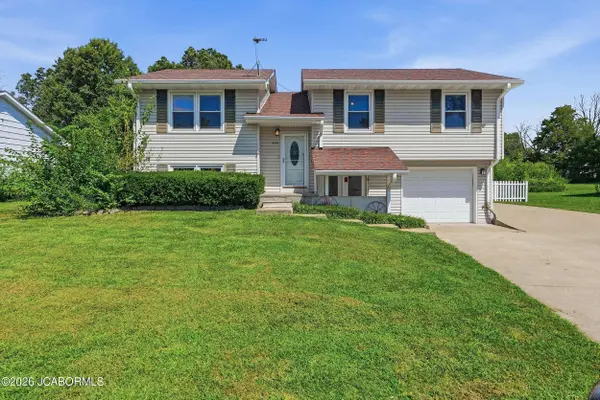
505 CANTERBURY DRIVE
Fulton, MO 65251
- 3 Beds
- 2 Baths Full Baths: 2
- 1,789 SqFt
- 0.26 Lot Size
- 1982 Year Built
GALLERY
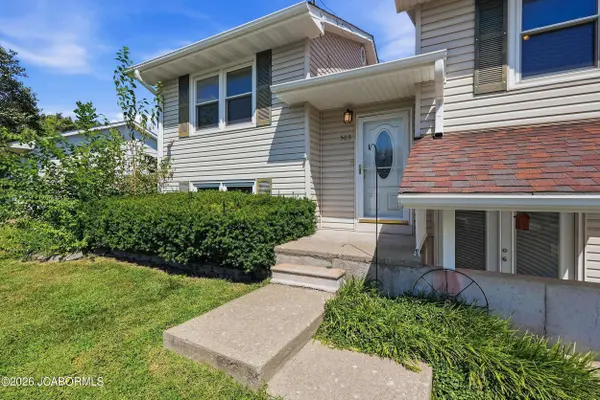
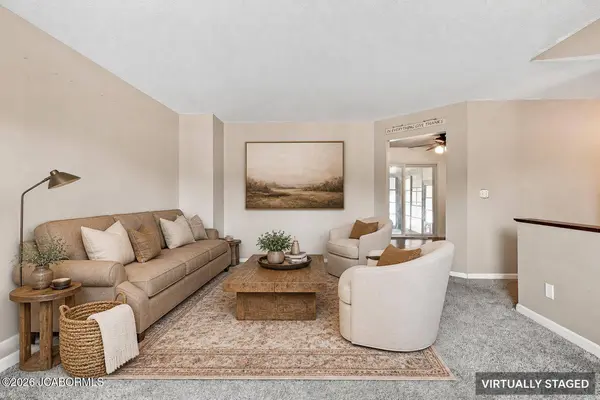
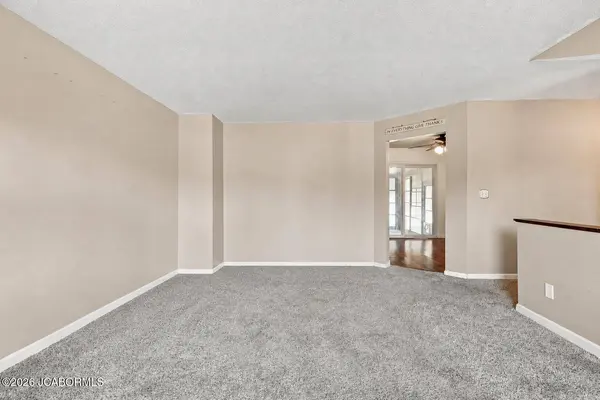
PROPERTY DETAIL
Key Details
Property Type Single Family Home
Sub Type Single Family Residence
Listing Status Active
Purchase Type For Sale
Square Footage 1, 789 sqft
Price per Sqft $114
Subdivision Churchill Manor
MLS Listing ID 10073995
Style Other
Bedrooms 3
Full Baths 2
Abv Grd Liv Area 1,022
Year Built 1982
Annual Tax Amount $1,649
Tax Year 1649
Lot Size 0.260 Acres
Acres 0.26
Property Sub-Type Single Family Residence
Source Jefferson City Area Board of REALTORS®
Land Area 1789
Location
State MO
County Callaway
Rooms
Family Room true
Basement Walk-Out Access, Full
Primary Bedroom Level Main
Bedroom 2 Main
Bedroom 3 Main
Living Room Main
Dining Room Main true
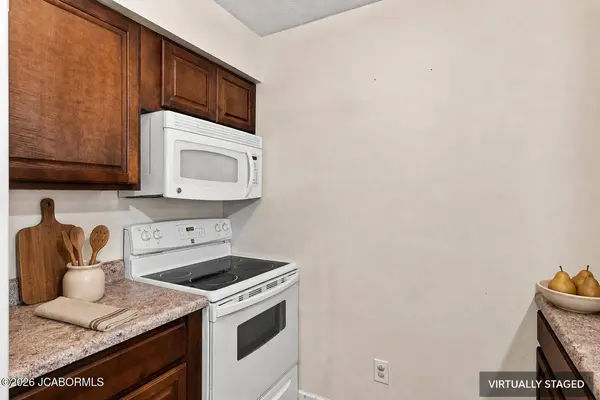
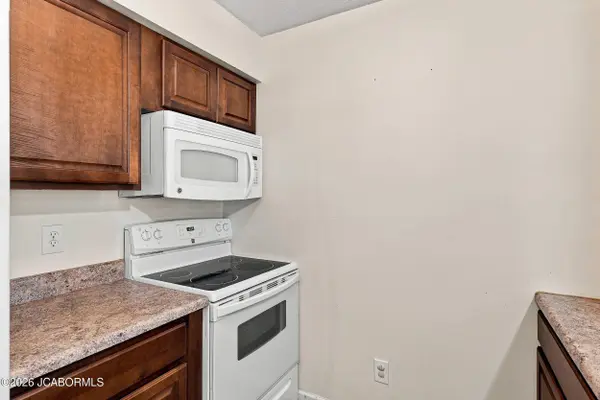
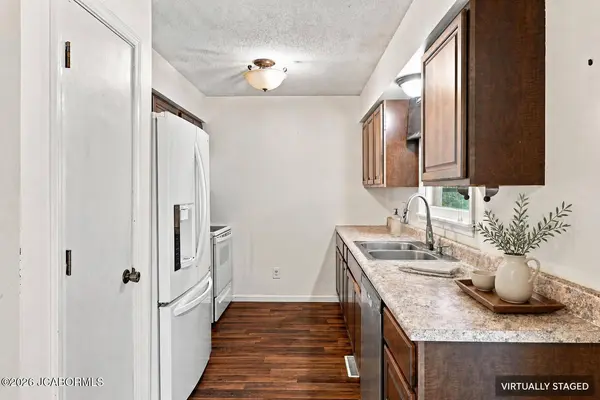
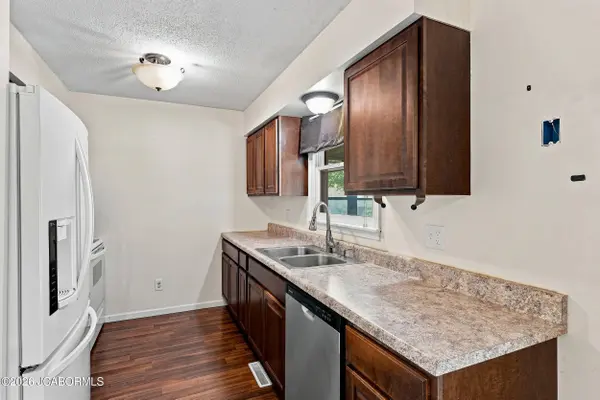
Kitchen Main true
Family Room Lower
Building
Building Description Vinyl Siding, County Records
Story One and One Half
Sewer Public Sewer
Architectural Style Other
Level or Stories One and One Half
Structure Type Vinyl Siding
Interior
Heating Natural Gas, Forced Air
Cooling Central Air
Flooring Wood
Fireplace No
Exterior
Garage Spaces 1.0
Fence Fenced
View Y/N No
Schools
Elementary Schools Fulton
Middle Schools Fulton
Others
Acceptable Financing Cash, Conventional
Listing Terms Cash, Conventional
SIMILAR HOMES FOR SALE
Check for similar Single Family Homes at price around $205,000 in Fulton,MO

Pending
$260,000
901 Elaine DR, Fulton, MO 65251
Listed by ReeceNichols Mid Missouri- Fulton3 Beds 3 Baths 2,244 SqFt
Active
$199,500
207 JEFFERSON STREET, Fulton, MO 65251
Listed by Kristina & Scott's MCMICHAEL TEAM McMichael Realty, Inc.3 Beds 2 Baths 1,700 SqFt
Active
$280,000
825 HIGH STREET, Fulton, MO 65251
Listed by Suzanna Wolfe Wolfe Realty7 Beds 6 Baths 4,889 SqFt
CONTACT
